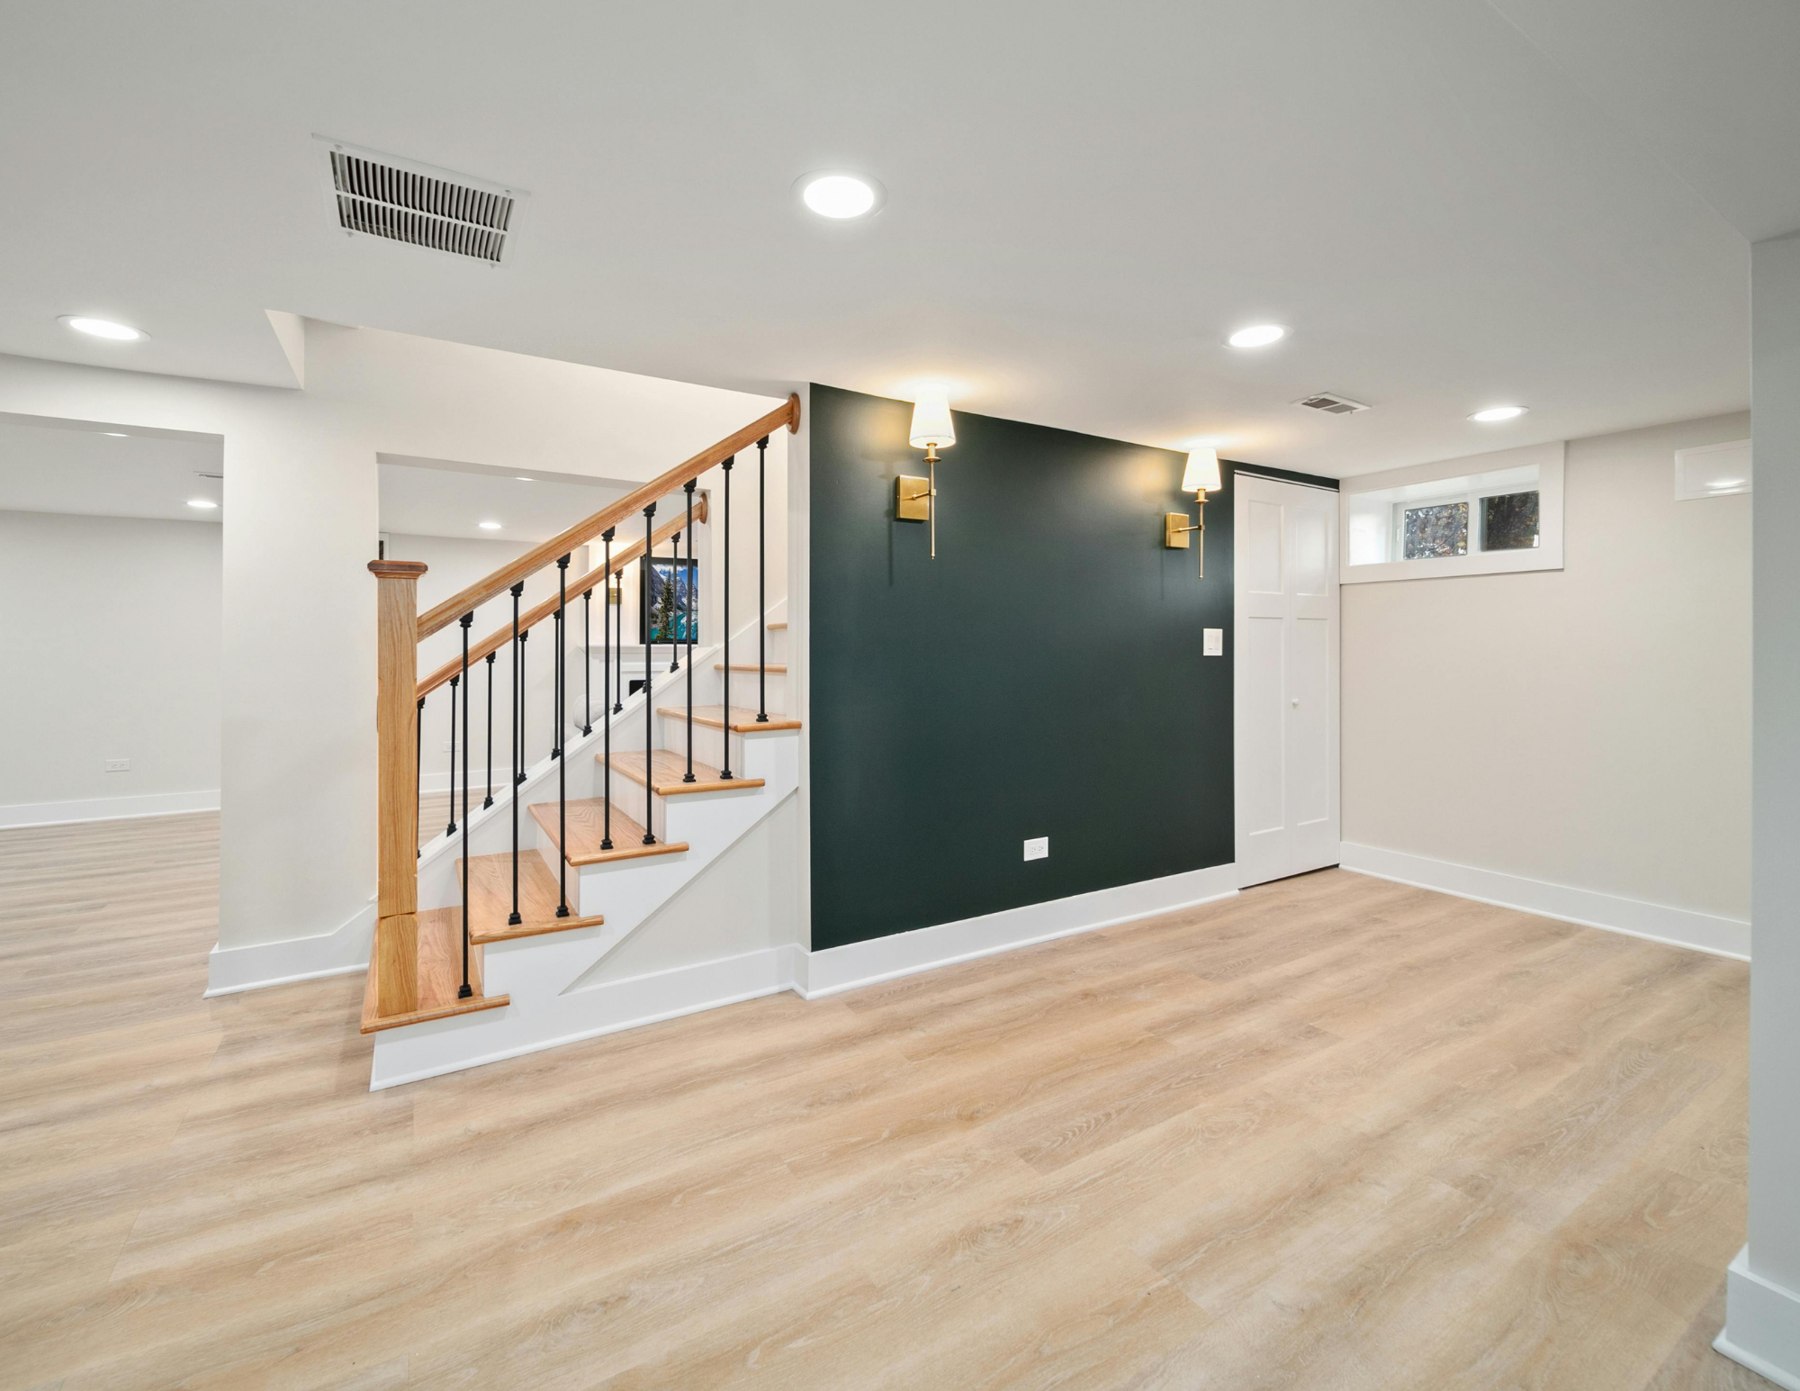
More room for the life you live.
Basement development begins with the individual lower level, not an assumption that every Grand Marais property has the same configuration or current condition. Where a home has unfinished lower-level space, TimberCraft can discuss the intended rooms, visible utilities, current layout, room heights, access, existing moisture history shared by the owner, and the work needed to support the desired use. A careful scope also considers how the new space relates to the rest of the home, including circulation, storage, lighting preferences, and places where design or technical questions require additional investigation. The aim is to create a project brief based on observed conditions and homeowner priorities rather than broad claims about local housing.
A completed lower level may be planned for family gathering, a recreation area, a quiet workspace, guests, laundry, storage, or a combination of uses. In Grand Marais, owners can also consider how the space supports their use of the property across different seasons, while keeping the plan specific to the home itself. Construction planning benefits from deciding how workers and materials will enter, what areas of the house need protection, where waste and supplies can be managed, and which decisions must be made before finishing work starts. TimberCraft can walk through these choices in a service-area consultation and help translate the preferred use of the basement into a detailed, appropriately staged development scope.
More about building in Grand Marais