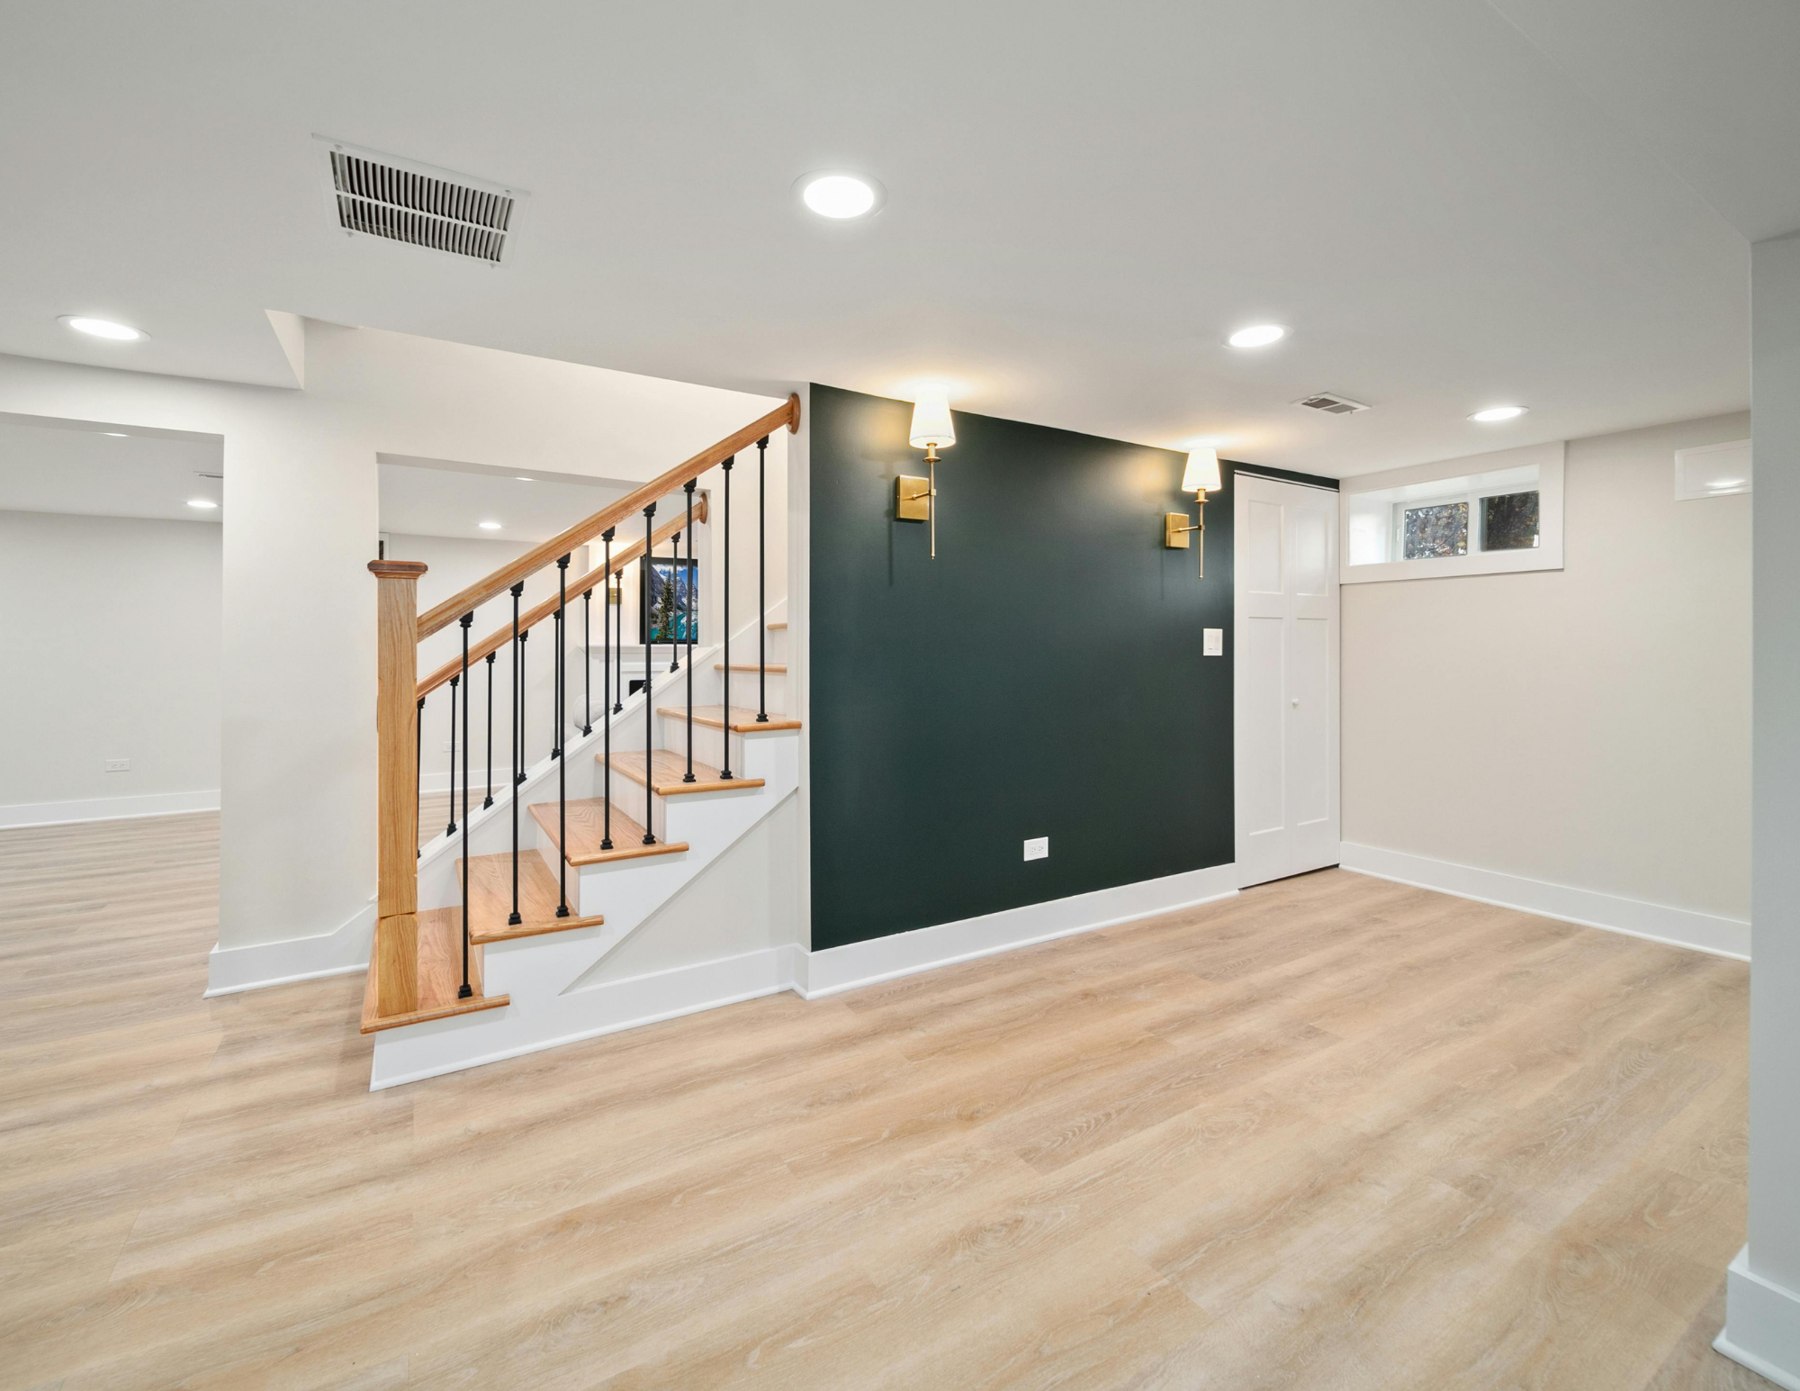
More room for the life you live.
An unfinished or underused basement can offer room for a family space, a home office, a recreation area or better storage. TimberCraft approaches basement development by first understanding what the lower level needs to do and how it connects to the rest of the home. Existing ceiling heights, stairs, service locations and the current condition of the space influence the scope, so a site review is more useful than a generic package. We discuss the rooms you want, the circulation between them and the finishes that will make the completed lower level feel like part of the home.
The development plan should consider existing conditions before decorative choices are finalized. Any moisture concerns, service access or proposed changes to the use of the space need to be assessed with the appropriate professionals. TimberCraft coordinates the agreed construction scope with homeowners and trade partners, helping organize decisions about framing, finishes, lighting and practical storage. Material delivery and access through the home are also part of the planning conversation. A basement suite or other change of use requires separate discussion of applicable approvals rather than an assumption that every lower level is suitable. Tell us how you want to use your basement and we can work through the next steps with you.