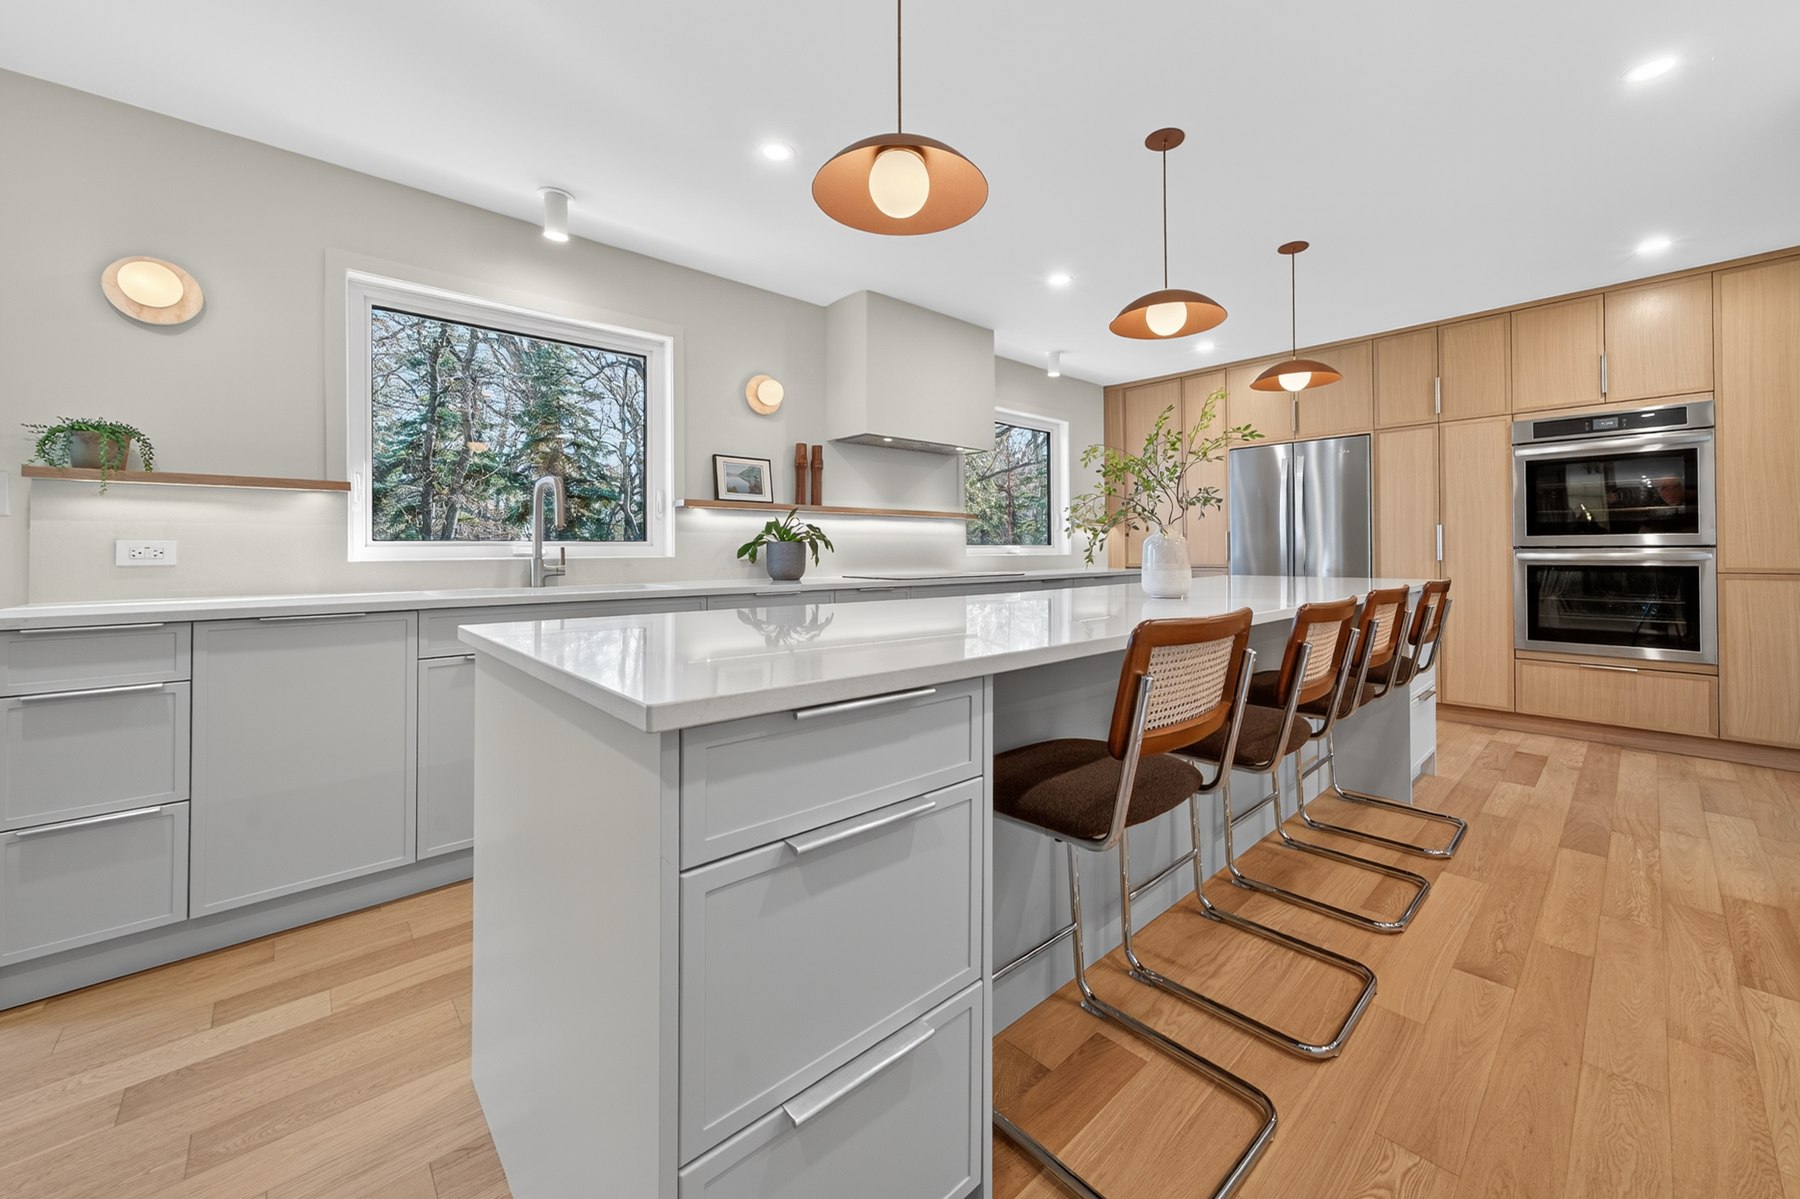
The heart of your home, reimagined.
A kitchen renovation starts with how the room is used. TimberCraft helps homeowners shape a practical scope around cooking, storage, gathering and movement through the home. Cabinet proportions, appliance locations, work surfaces and lighting all need to work together, so planning begins with the existing kitchen and your priorities for the finished space. We discuss what is working now, where the layout falls short and which changes will make the greatest difference to daily life. A kitchen can be open and sociable or calm and contained; the important thing is that the plan reflects the household rather than a passing trend.
Construction coordination brings those choices together. Cabinetry, counters, flooring, electrical and plumbing work can depend on one another, so selections and measurements should be resolved in a sensible order. TimberCraft works with trusted trade partners and design professionals where required to keep the scope and sequence clear. We also discuss access, temporary disruption and the protection of nearby rooms before work begins. Material choices can be compared in terms of appearance, maintenance and how the space will be used. Contact us with your current layout, reference images and priorities to start a focused conversation about a kitchen renovation that fits your home.