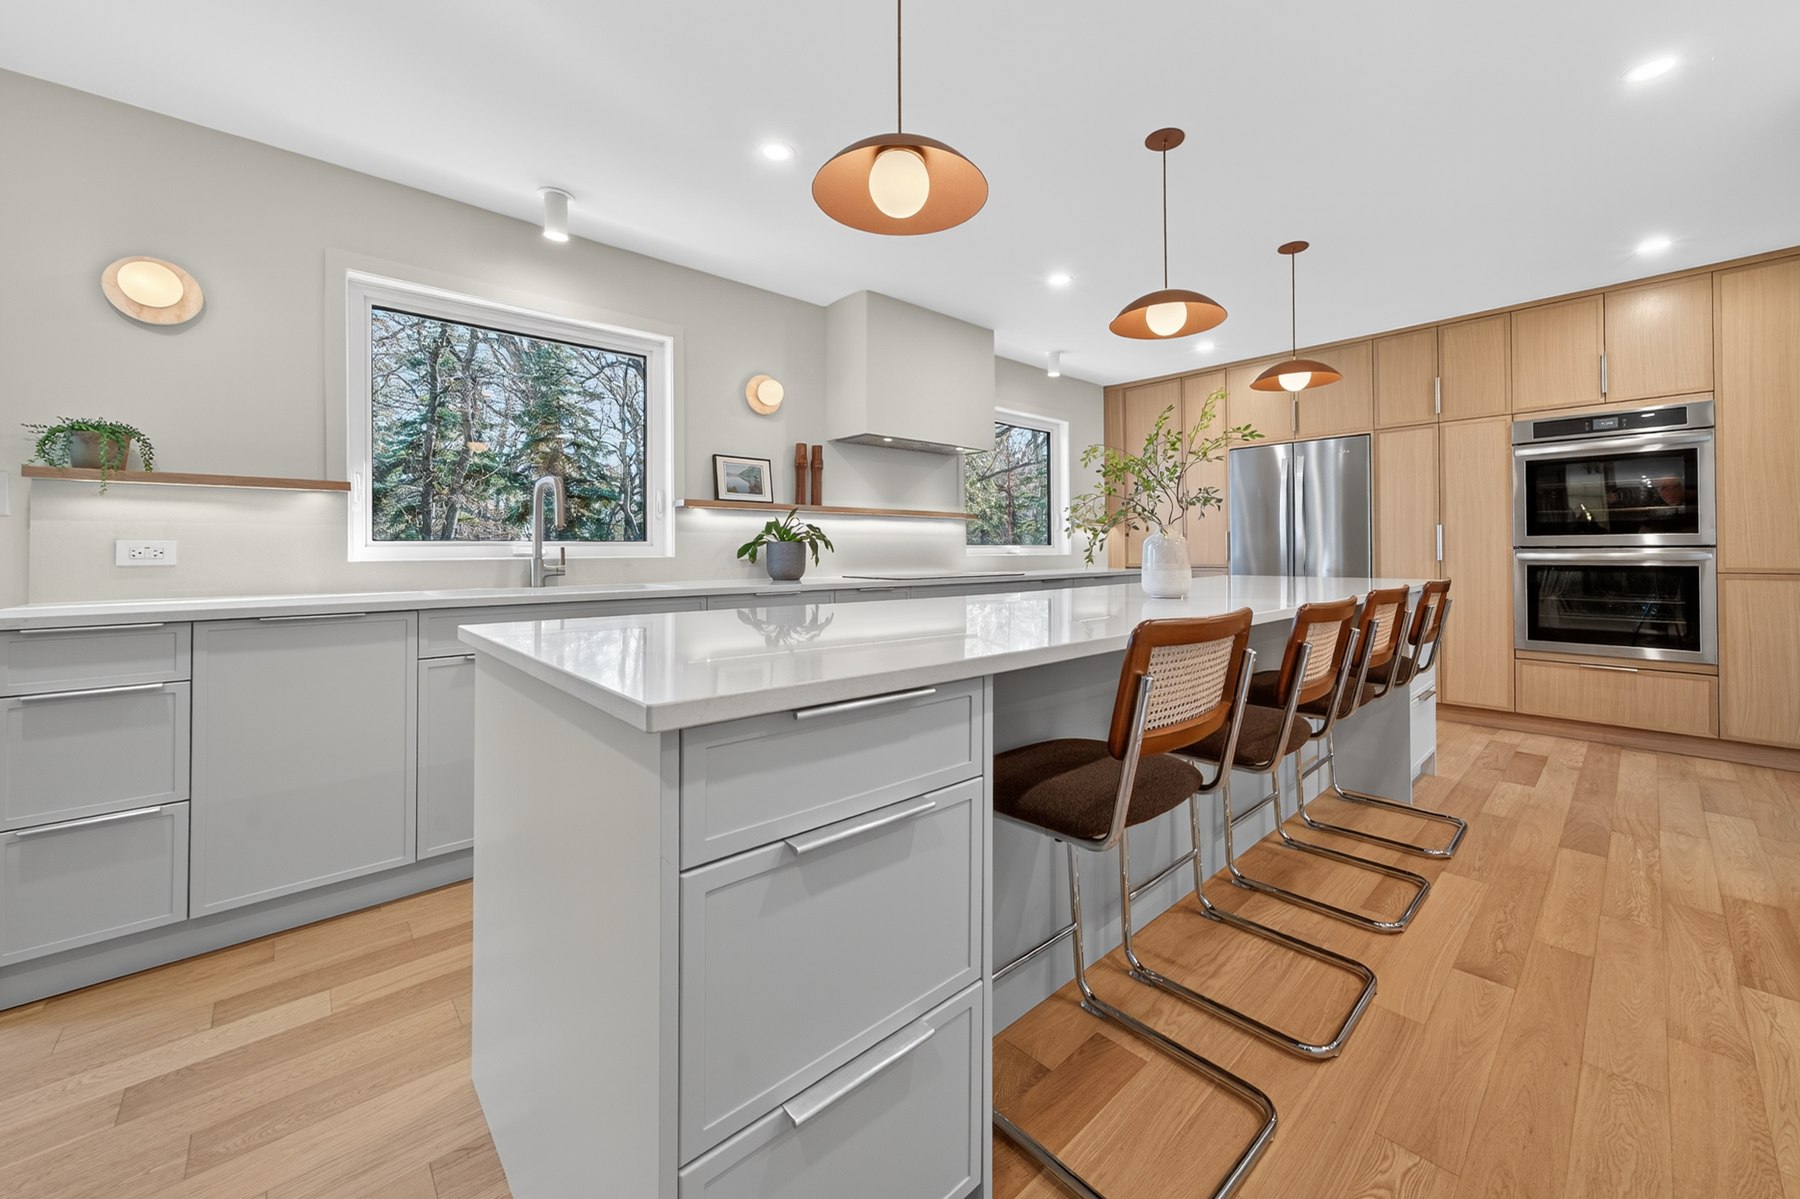
The heart of your home, reimagined.
In Lac du Bonnet, kitchen planning can start with the household’s return-home routine from the Winnipeg River, trails, parks, or winter activities. Place the refrigerator, sink, and cooktop in a clear work triangle with landing space at each appliance, then create an entry drop zone for bags and outerwear that stays outside the cooking path. Base-cabinet drawers, a tall pantry, a recycling pull-out, and serving-ware storage keep frequent-use items accessible. Choose flooring, counters, cabinet fronts, and hardware for expected traffic and upkeep, not appearance alone. If the kitchen opens to a deck or gathering area, retain a direct route that avoids the prep zone.
With workflow and storage settled, coordinate appliance dimensions, electrical and plumbing needs, ventilation, and delivery access before cabinet fabrication. The Lac du Bonnet Planning District serves both the Town and Rural Municipality of Lac du Bonnet; owners should confirm the process that applies to their address and renovation scope before fixing the work schedule. A practical sequence is to document the room and existing services, finalize the layout and materials, arrange project-specific approvals, then schedule demolition, rough-in work, cabinetry, countertops, appliances, and finishes to minimize disruption. Discuss whether cooking, dining, and cleanup must remain usable during construction, so the plan supports the household’s actual priorities.
More about building in Lac du Bonnet