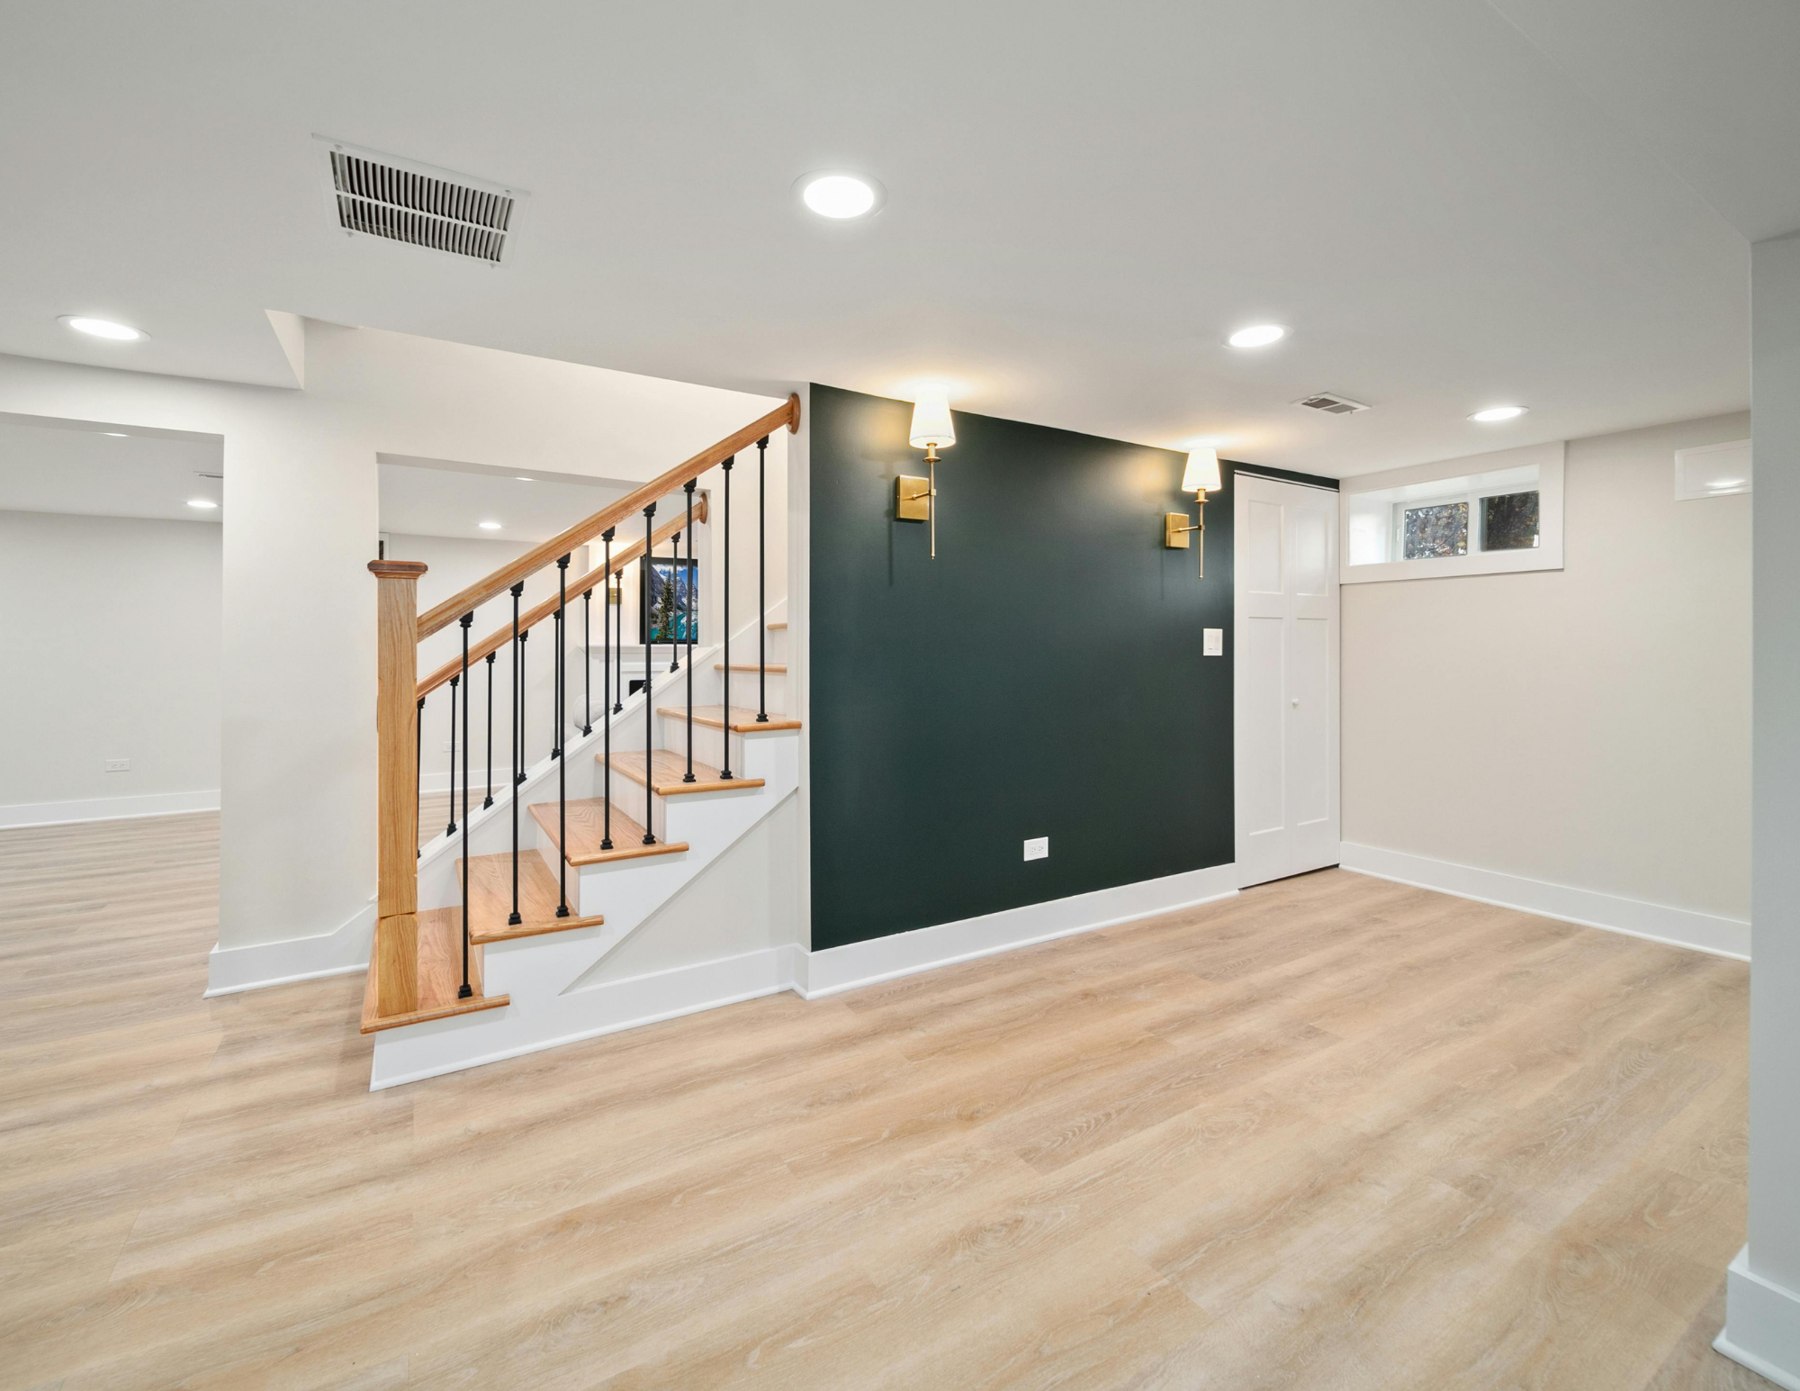
More room for the life you live.
Basement development in Lac du Bonnet starts with a realistic look at the existing lower level, not a standard floor plan. TimberCraft can talk through the intended use of the space, such as a family area, hobby room, home office, guest space, fitness area, storage, or a combination of functions. During early planning, owners can identify known conditions, current mechanical locations, headroom, access points, and the furnishings or activities the finished space must accommodate. This helps shape practical decisions about room placement, lighting goals, storage, sound separation, and circulation. Because every house and lower level is different, the scope should follow an on-site assessment and the applicable local planning process rather than assumptions based on the broader Lac du Bonnet area.
Lac du Bonnet's outdoor culture can make flexible indoor space especially appealing when the weather changes or family and guests return from time on the water, trails, or nearby parks. A well-planned basement can complement the main floor by creating a place for gathering, equipment organization, focused work, or quiet retreat. TimberCraft approaches that potential by first clarifying what the homeowner needs from the room and how the project can fit within the wider home. The team can then help organize a phased construction scope, material selections, and a sequence that respects the household's use of the property. Owners should verify any approvals or requirements for their individual project through the relevant local process. For a Lac du Bonnet basement development conversation, call (204) 999-3165.
More about building in Lac du Bonnet