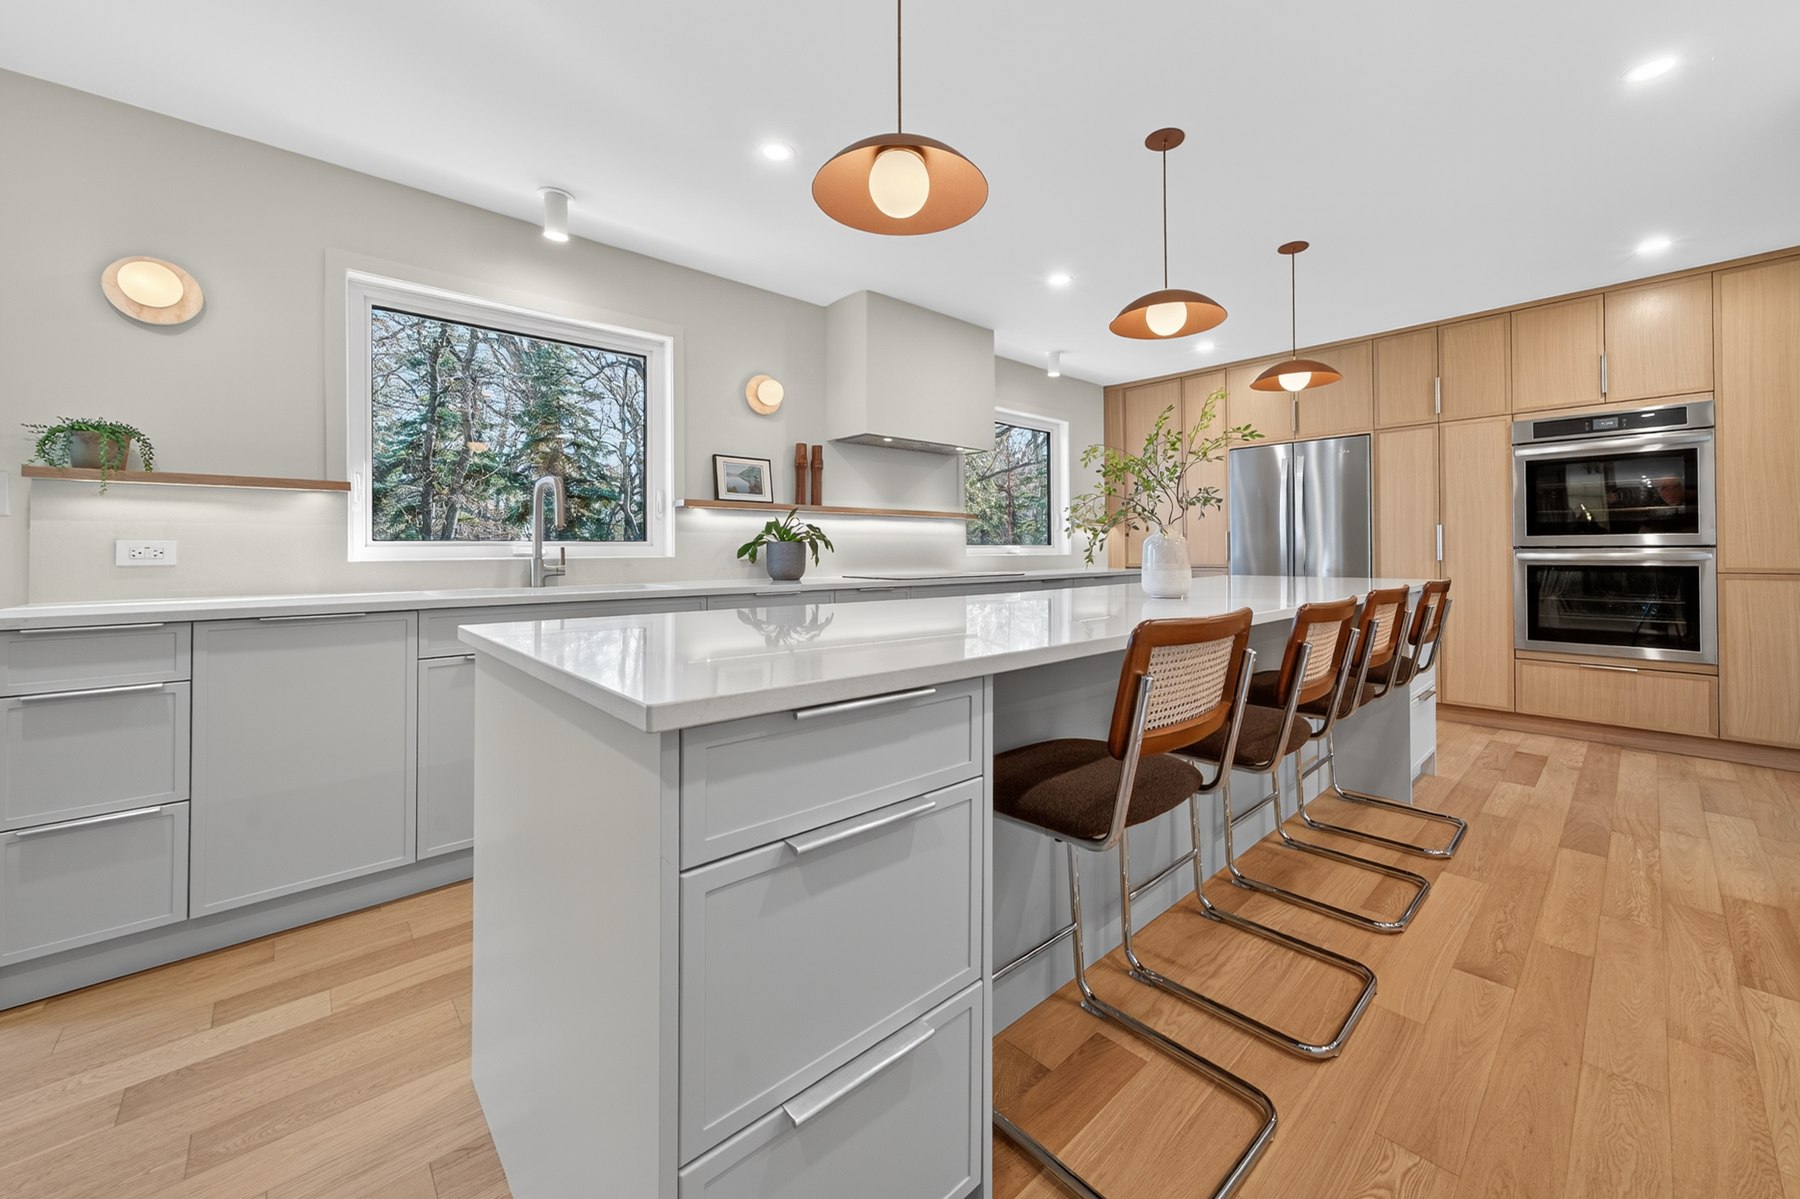
The heart of your home, reimagined.
Kitchen planning in Traverse Bay works best when the room is mapped around the way the household moves through it, whether the property is used for regular living or as part of the area’s seasonal cottage pattern. In this Lake Winnipeg community, begin with the arrival-to-kitchen route: put a landing surface near the entry, keep refrigerated food close to unloading, and arrange the sink, prep counter, cooktop, and cleanup storage in a clear working loop. Specify full-height pantry cabinets, deep drawers for cookware, and a dedicated zone for cooler bags or outdoor equipment rather than allowing those items to crowd food preparation. Select cabinet fronts, counters, flooring, and hardware for expected traffic and cleaning, then review samples together to ensure undertones and edge profiles suit the appliances.
That early layout work should lead into a coordinated trade plan. Provincial material notes that services in Traverse Bay and Albert Beach can be seasonal or limited, so resolve appliance sizes, electrical and plumbing needs, ventilation details, cabinetry drawings, and ordering lead times together. Verify appliance cut sheets before cabinet fabrication. Complete rough electrical, plumbing, and ventilation before wall finishes, then install cabinets after the walls are prepared. Template counters only once the base cabinets are secure and level. Leave backsplash, hardware, lighting connections, and final appliance set-up until last, while retaining a usable spot for household meal preparation through the renovation.
More about building in Traverse Bay