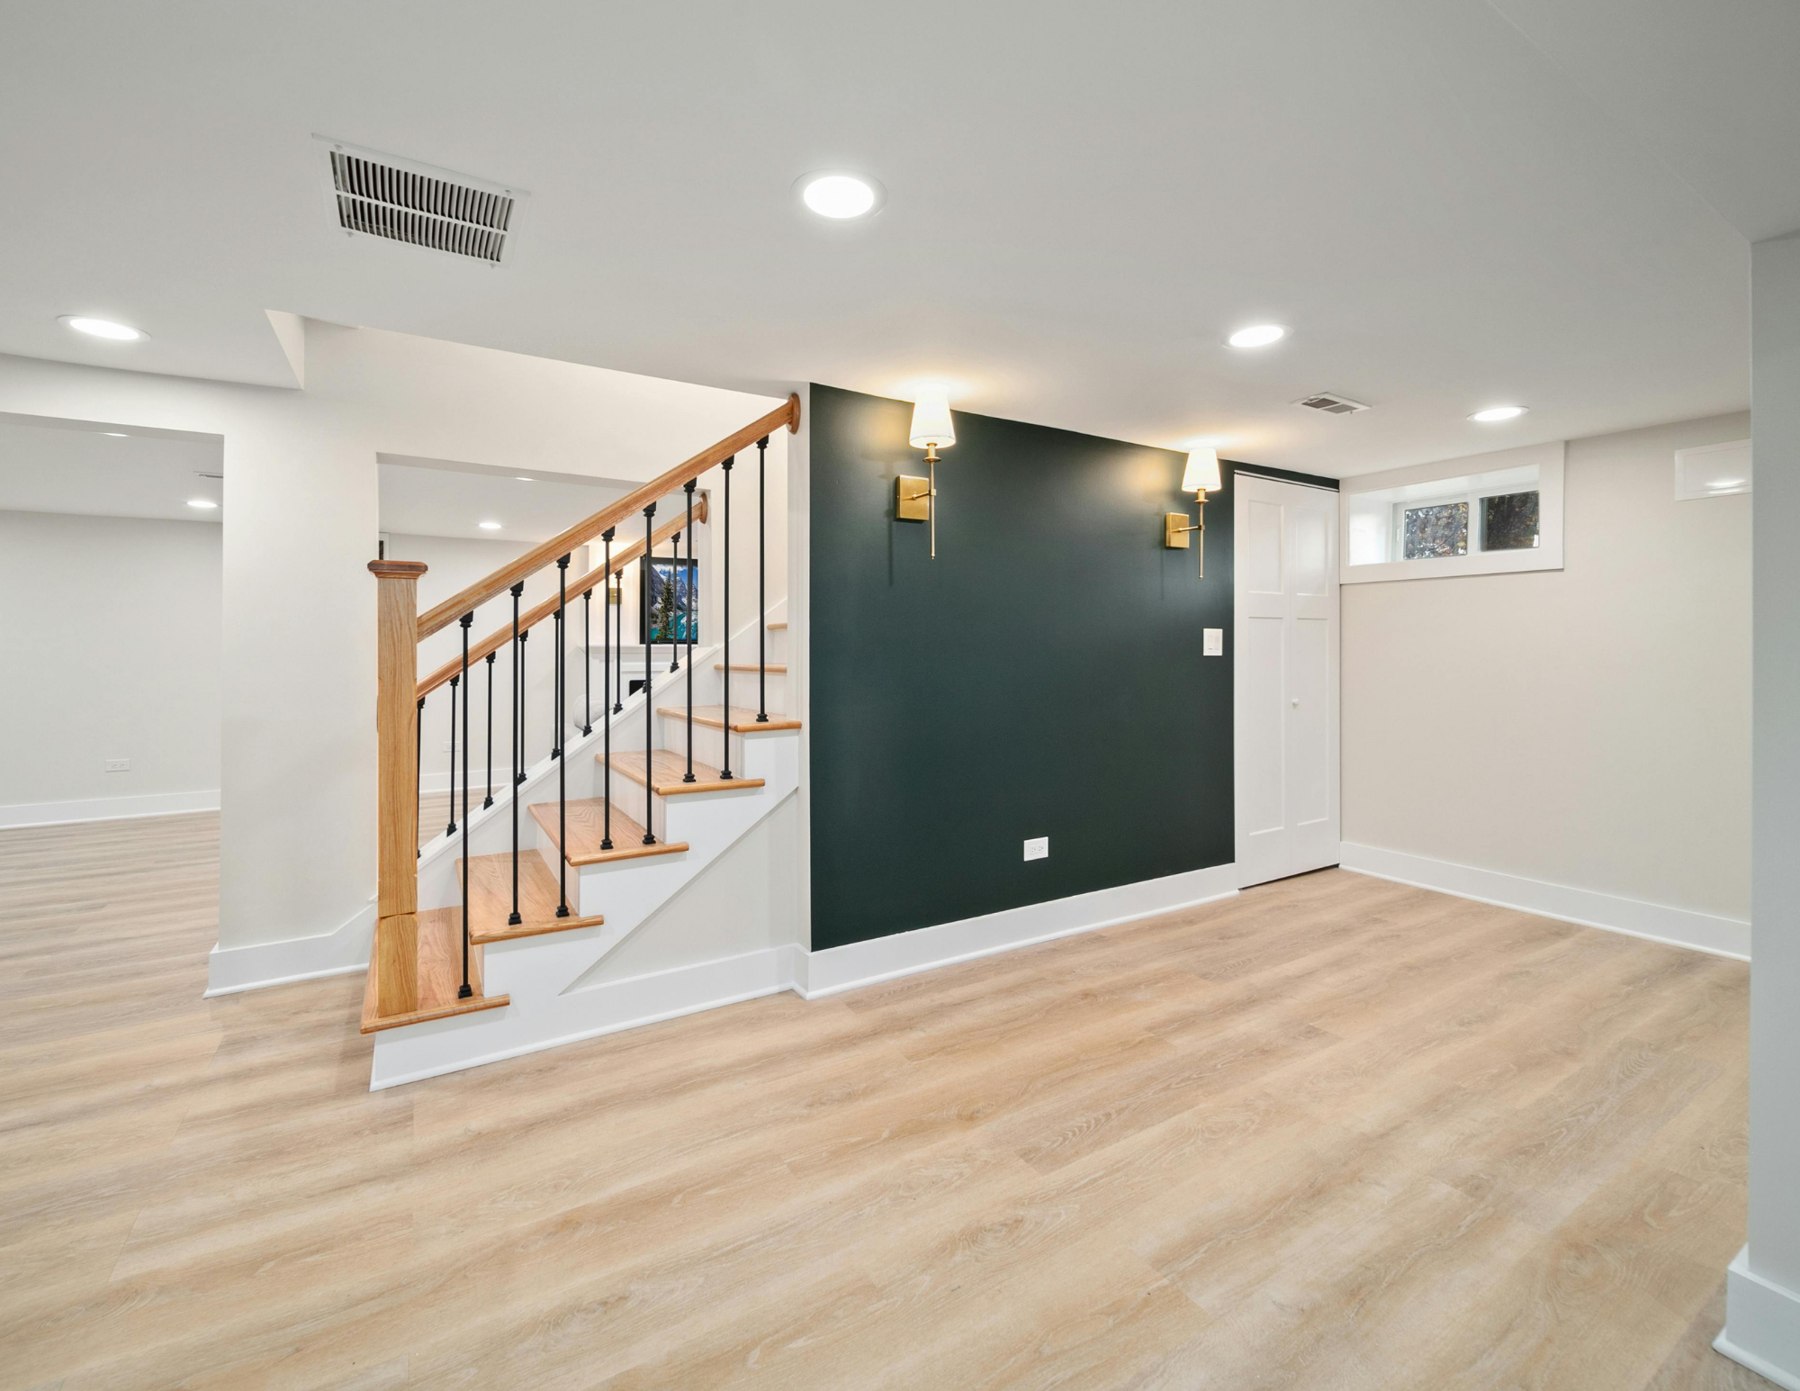
More room for the life you live.
Basement development can add useful living space to a Great Falls home when the plan begins with the actual lower level and the way it needs to function. TimberCraft can help homeowners organize a scope around rooms such as a family area, home office, guest space, hobby room, storage zone, laundry area, or a combination of these uses. The conversation can also consider access points, ceiling areas, mechanical equipment, lighting needs, and where sound separation or durable finishes may be helpful. Existing conditions should be assessed at the property before a final layout or construction sequence is chosen, especially when there are services, structural elements, or moisture history to understand.
For Great Falls projects, clear planning keeps the lower-level design connected to the rest of the home rather than treating it as an isolated finish. That can include deciding how the stairs arrive in the space, what storage stays accessible, how electrical and plumbing needs fit the plan, and how the new rooms will be furnished and used. TimberCraft can coordinate a basement-development project from the first scope discussion through the construction work, based on the information gathered for your home. Call (204) 999-3165 to discuss a basement development in Great Falls and share what you want the space to become.
More about building in Great Falls