

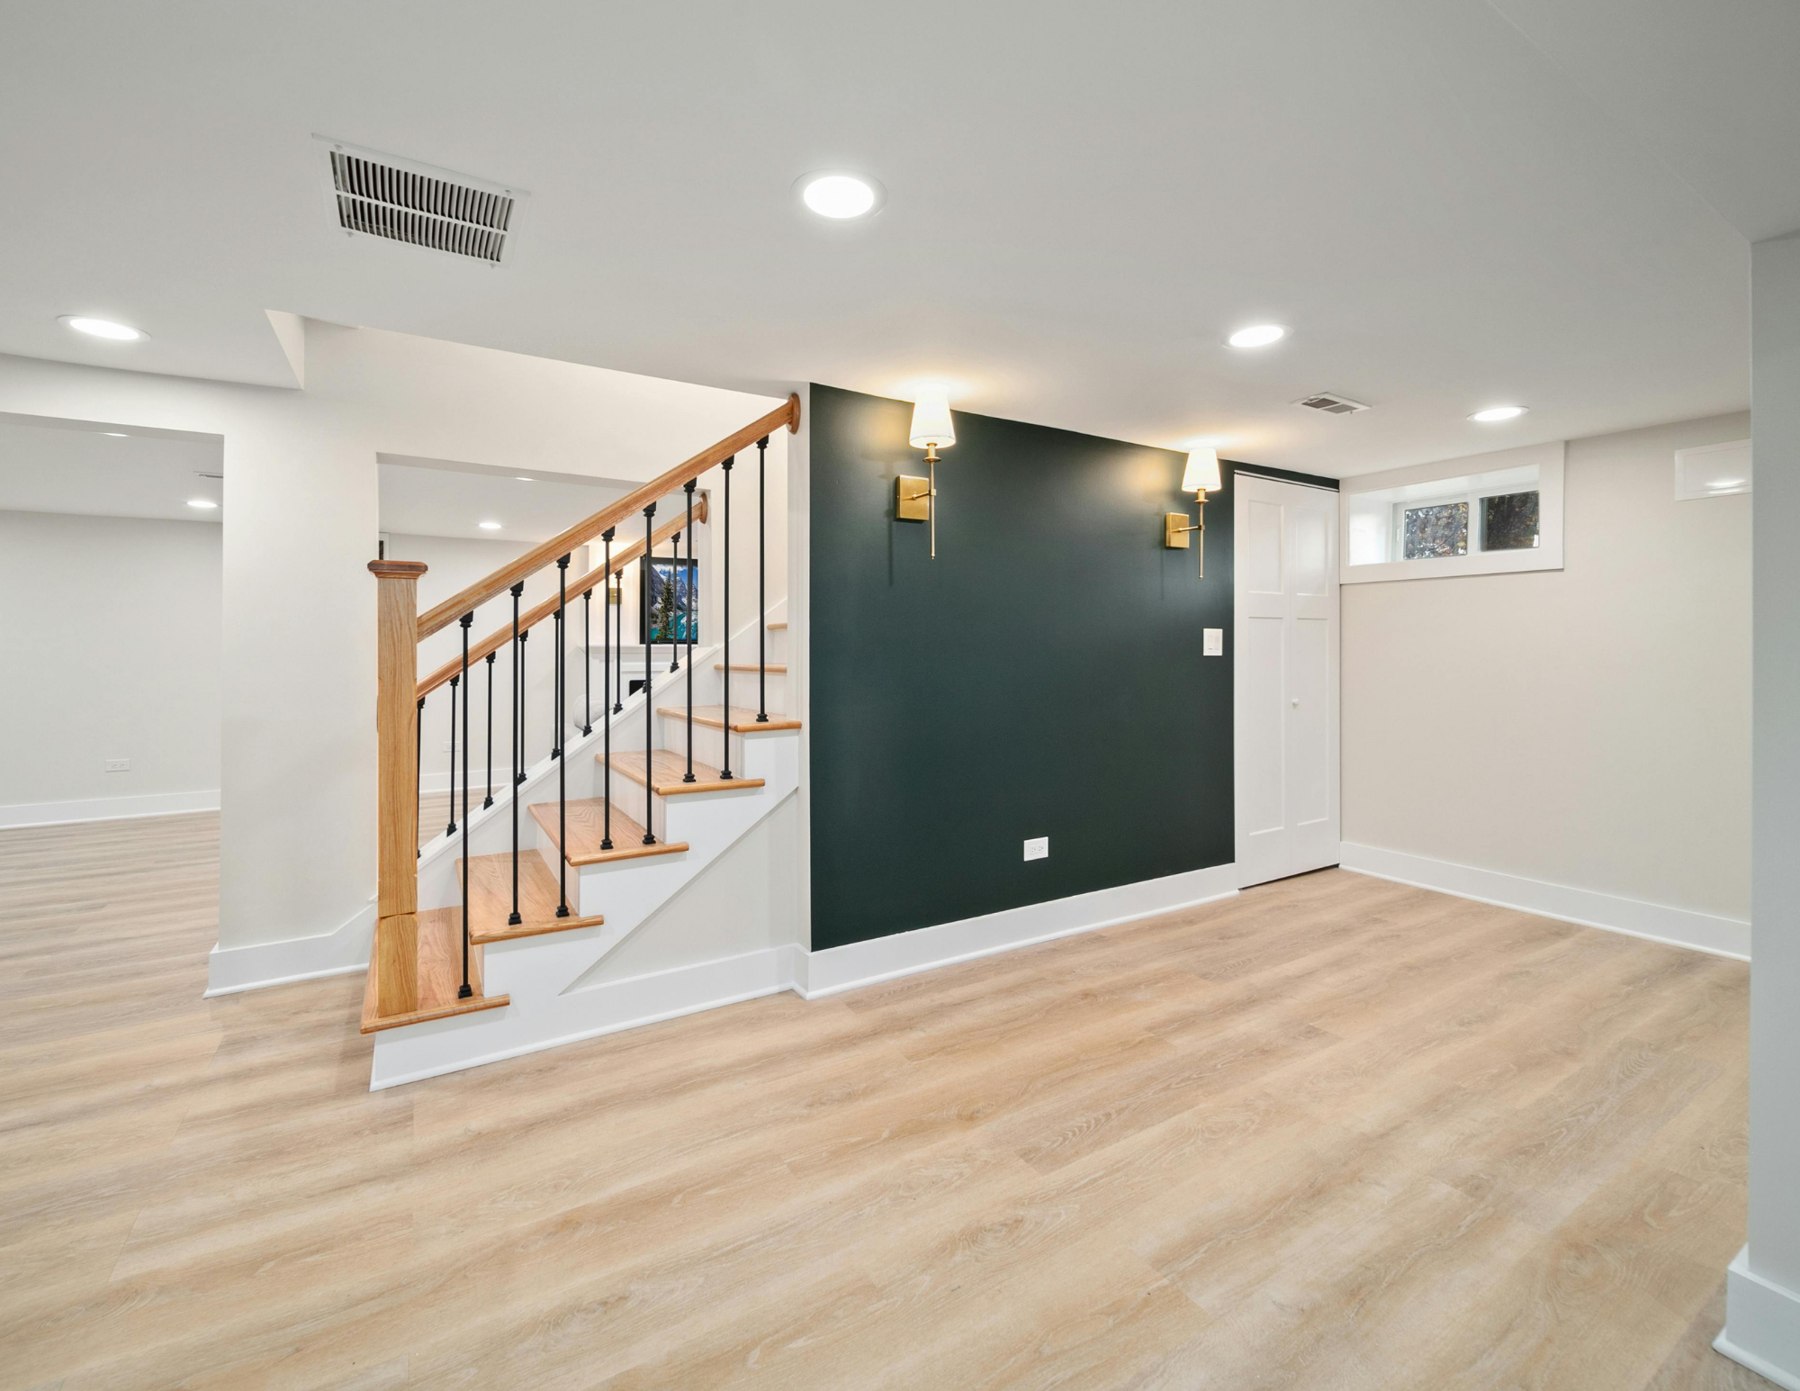
Start with the job of the basement
A basement can become a family room, guest area, workspace, hobby zone, fitness space, storage area, or a combination of several uses. Before drawing room boundaries, write down the activities the space needs to support and the number of people likely to use it at once. Ask whether the priority is active gathering, quiet concentration, overnight guests, equipment storage, or separation from the main floor. A clear purpose makes it easier to decide which functions should be adjacent and which need distance from one another.
Avoid treating every available square foot as a room. Some of the most useful basement planning decisions concern circulation, storage, laundry, mechanical access, and flexible open space. Mark your must-have functions separately from nice-to-have ideas. This protects the core purpose of the project when choices are compared and creates room for future adaptability where the household is still uncertain.
Record existing conditions before imagining the finish
Take photos of the full lower level before moving items around. Include stairs, doors, windows, ceiling conditions, visible services, utility areas, storage, and locations that feel low, narrow, or awkward. Add rough dimensions where possible and note any areas with restricted access. The point is not to diagnose the space independently. It is to provide a realistic record for an on-site conversation and to make sure the plan begins with the basement that actually exists.
Create a list of features that must remain accessible, including items the household uses regularly or needs to reach for routine maintenance. If the lower level currently holds seasonal belongings, decide what needs to stay there after development and what could be moved. This prevents a finished room from displacing necessary functions without a replacement plan. Existing conditions should guide the scope, not be discovered after the desired layout is assumed.
Plan paths, privacy, and sound
Trace how someone reaches each proposed area from the basement stairs. A guest room, home office, family room, storage area, and laundry zone can each require a different degree of privacy and access. Consider who will pass through the space, where doors may interrupt furniture placement, and how people will use the stairs at busy times. A circulation sketch can be very simple, but it helps identify whether the layout supports comfortable movement.
Sound is also a planning issue, especially if active recreation, media use, work, or sleeping areas are part of the brief. Describe the type of activity rather than asking for a vague quiet basement. Note when the space will be used and what is above or beside it. Those details help distinguish between a room that needs separation and one that can remain open. They also make lighting, storage, and furniture planning more deliberate.
Give storage equal status with living space
Basement storage is often most effective when it is planned around categories. List holiday items, sports equipment, tools, luggage, seasonal clothing, hobby supplies, pantry overflow, and household records. Decide which items need frequent access and which can be placed farther from the main path. This creates an opportunity to use full-height, tucked-away, or integrated storage intentionally rather than filling a finished room with loose bins later.
If the basement will support family life, consider the landing zone for activities. Games, craft supplies, workout equipment, media components, and guest bedding all benefit from a home within the layout. Organized storage can allow a multi-purpose room to return to its intended use quickly. It also reduces pressure to over-divide the floor plan into small rooms whose only purpose is to hide belongings.
Prepare a clear consultation package
For an initial basement conversation, bring photos, rough dimensions, a list of desired uses, an inventory of items that need storage, and a timeline preference. Include reference images that show a mood or functional idea, then label what you like about each one. Mention practical concerns such as household access, work-from-home needs, or a particular room that must remain usable. This information helps turn a collection of ideas into a sequence of decisions.
A well-planned basement development connects to the rest of the home rather than becoming an isolated lower floor. When function, access, existing conditions, privacy, and storage are discussed together, the scope becomes easier to understand. The result is a practical foundation for deciding what belongs in the finished space and what should remain flexible until later in the planning process.
This article offers general planning guidance. Your property, project scope and required professional input should be reviewed individually.