

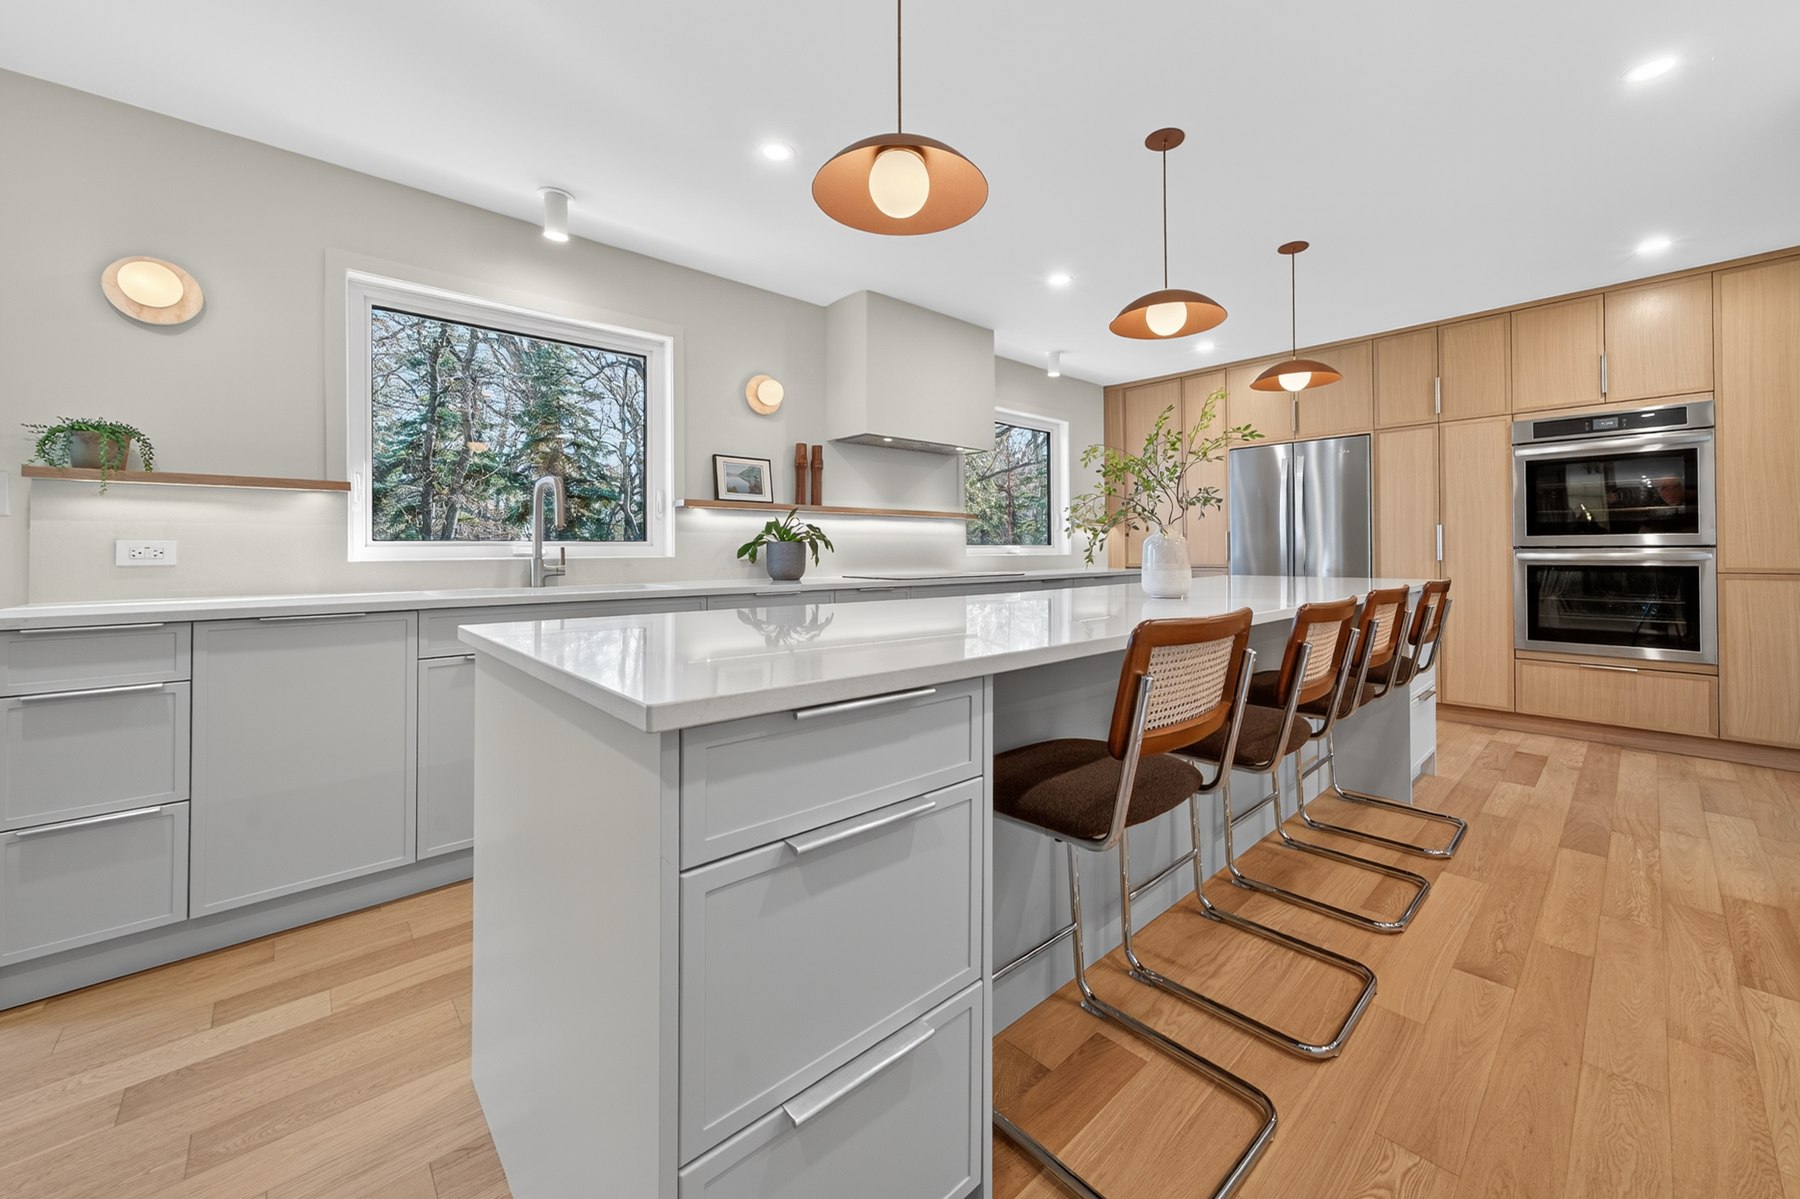
Document the current kitchen without judging it too quickly
Begin by observing the kitchen during ordinary use. For several days, note where preparation slows down, where people collide, what is hard to reach, and which surfaces collect clutter. Record how groceries enter the home, where recycling and waste are handled, how dishes move from table to dishwasher, and where small appliances live. These observations produce a more useful starting point than simply deciding the room looks dated.
Take wide photos from each doorway, then photos of storage interiors, counters, nearby openings, and the rooms connected to the kitchen. Add rough measurements and label anything that must stay, such as a valued dining table or an exterior door route. This simple record helps organize an initial discussion and reveals whether the project is primarily about storage, circulation, workspace, lighting mood, an adjacent-room connection, or several of those needs together.
Build the scope around task zones and traffic
Think in task zones instead of isolated cabinets. List where food is stored, washed, prepared, cooked, served, packed for travel, and cleaned up. Then trace the routes used by the cook, children, guests, and anyone passing through to another room. The goal is not one universal kitchen layout. It is a plan that reduces avoidable crossings and places frequently used items where they make sense for your household.
Include the spaces immediately outside the kitchen. A dining room, pantry, mudroom, living area, or deck connection may influence where circulation needs to remain open. Discuss whether the kitchen needs to support quiet morning routines, group meals, homework, entertaining, or all of these at different times. Once priorities are clear, it is easier to decide whether an island, table, pantry feature, built-in storage, or change to the room boundary is serving a real need.
Make storage specific
A request for more storage becomes actionable when it is itemized. Count cookware, pantry items, dishes, serving pieces, cleaning supplies, food containers, small appliances, pet supplies, and bulk purchases. Separate items used every day from occasional items. Note awkward objects, such as baking sheets, tall bottles, or small appliances, that need a dedicated location. This process identifies the storage type required rather than relying on a general cabinet count.
Also decide what should remain visible. Open shelving, a display area, or a coffee station can be useful when it supports a routine, but it should be intentional. List what needs to be hidden, what needs quick access, and what can be stored elsewhere. If a custom carpentry element is being considered, record the exact function it must perform and how it should relate to surrounding finishes. Functional clarity supports better detail decisions later.
Coordinate selections with the construction sequence
Material choices are easier when they follow a defined scope. Start with the overall finish direction, including how the kitchen should relate to the rest of the home. Then identify selections that affect related work, such as appliance information, cabinet configuration, work surfaces, backsplash direction, lighting preferences, flooring transitions, and hardware. Keep a shared selection list with a status for each item: decided, being compared, or still needing information.
Ask which decisions affect more than one trade or room. A flooring choice may change the way a kitchen meets an adjoining space. A lighting plan may depend on cabinetry or ceiling conditions. An appliance choice can influence the surrounding arrangement. Treating these as connected decisions helps avoid choosing a finish in isolation. It also makes it easier to understand the order in which remaining questions need to be resolved.
Plan household logistics during the work
A kitchen affects daily routines, so include temporary arrangements in the planning conversation. Decide where basic food preparation, dishes, coffee, and waste handling might occur while the kitchen is unavailable. Identify the routes that household members use most and any rooms that need to remain accessible. Discuss whether particular dates, gatherings, or work-from-home routines create constraints. Sharing these details early helps shape a practical sequence for the household.
The aim of a kitchen scope is a shared definition of what will change, why it matters, and what decisions are still open. When the project is organized around real tasks, storage, adjoining spaces, and household access, the design direction becomes more coherent. Finishes can then reinforce a well-considered kitchen rather than trying to solve problems that should have been addressed in the scope.
This article offers general planning guidance. Your property, project scope and required professional input should be reviewed individually.