

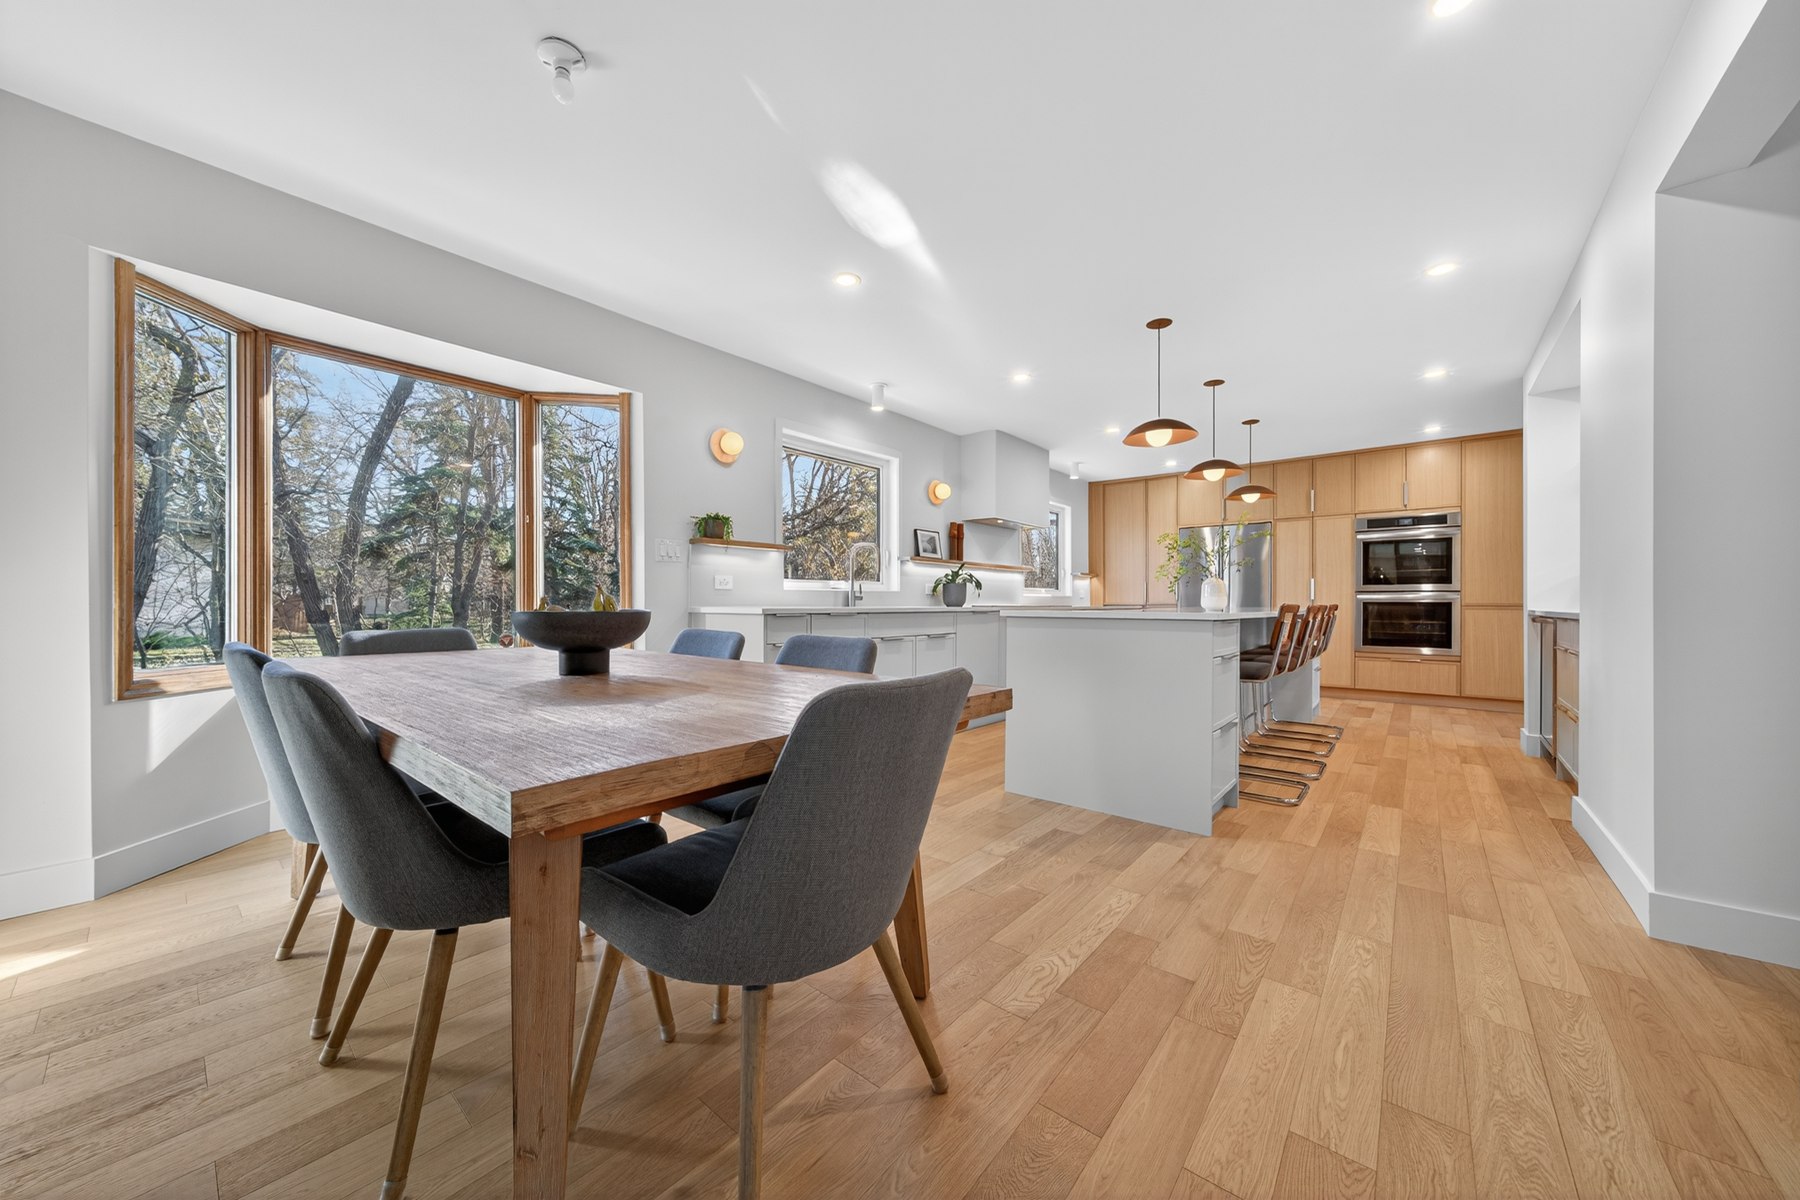
Define how the property is actually used
A cottage renovation works best when it starts with use rather than a style label. List what happens when people arrive with groceries, bags, fishing gear, paddles, wet clothing, or winter layers. Note where guests gather, where meals are prepared, where equipment accumulates, and which spaces feel crowded or disconnected. A property used for short visits may need a different balance of storage, sleeping space, and shared areas than one used frequently or for longer stays.
Lee River is a waterside cottage and home area within the broader Lac du Bonnet region. The Municipality of Alexander identifies cottages and homes around Anderson Drive and Pinawa Bay in the Lee River water system. That setting may inform practical questions about outdoor circulation and recreation equipment, but it does not create one standard renovation solution. Begin with the existing building, your site, and the routines you want the finished space to make easier.
Map the arrival and return path
Many cottage frustrations begin at the threshold. Trace the route from parking or the yard to the entry, then from the entry to storage, a washroom, the kitchen, sleeping areas, and outdoor seating. Identify pinch points, doors that compete for the same space, and places where wet or dirty items currently pass through gathering areas. This exercise can reveal a strong case for a better drop zone, bench, hooks, durable storage, or a clearer connection to the outdoor area.
Do the same exercise after a day outside. Think about towels, footwear, life jackets, food, tools, and seasonal items. Decide what needs to be immediately accessible, what should be concealed, and what can live farther from the entrance. These specific observations are much more helpful than a general request for more storage. They allow a renovation scope to answer the actual movement patterns of the household.
Plan around access and occupancy
At cottage-country properties, practical access is part of the renovation brief. Before a site visit, consider where workers and materials can arrive, where items could be staged, which routes must stay clear, and whether the property will be occupied during the work. Photograph existing approaches, entries, exterior doors, and the areas where work is proposed. If there are established routines for boats, trailers, visitors, or seasonal equipment, include them in the conversation.
If work may continue into colder months, identify a plowed delivery route, an area for protected materials, and a snow-storage location before crews arrive. Keeping those areas separate from the intended work zone can make staging more manageable as site conditions change. Actual scheduling should remain responsive to weather and site access, so it is helpful to focus early on the conditions and priorities that can be confirmed.
Choose renovation priorities before finishes
Start by ranking the changes that most improve daily use. A kitchen may need better workflow, an entry may need order, a living area may need a more natural gathering arrangement, or bedrooms may need more privacy. Decide what must be preserved, what can change, and what can be addressed later. This keeps finishes from dominating the discussion before the layout and function are understood.
Create a small reference set for each priority. For a kitchen, show preferred storage ideas, work surfaces, and lighting mood. For an entry, show examples of seating, drying space, and concealed storage. Mark what you like about each image so it is clear whether you are responding to colour, proportion, organization, or atmosphere. The purpose is to communicate direction, not to require a copy of a photograph.
Leave the first meeting with defined next steps
A good consultation should help turn observations into a working scope. Bring a list of rooms involved, rough measurements if available, photos, known prior work, the desired timing, and questions about sequence. Describe who uses the property, whether guests are common, and what needs to remain accessible during the renovation. Those details help establish the decisions that need to come first and the information that requires a closer look at the site.
For a Lee River cottage, a practical renovation plan often connects interior changes with the outdoor lifestyle rather than treating them as unrelated projects. The finished scope may include better arrival storage, a more useful kitchen, a clearer indoor-outdoor path, or a gathering space that suits the way people actually spend time there. A detailed brief keeps the renovation focused on those outcomes instead of generic cottage imagery.
Local reference sources
Local planning reference 1Local planning reference 2Local planning reference 3This article offers general planning guidance. Your property, project scope and required professional input should be reviewed individually.