

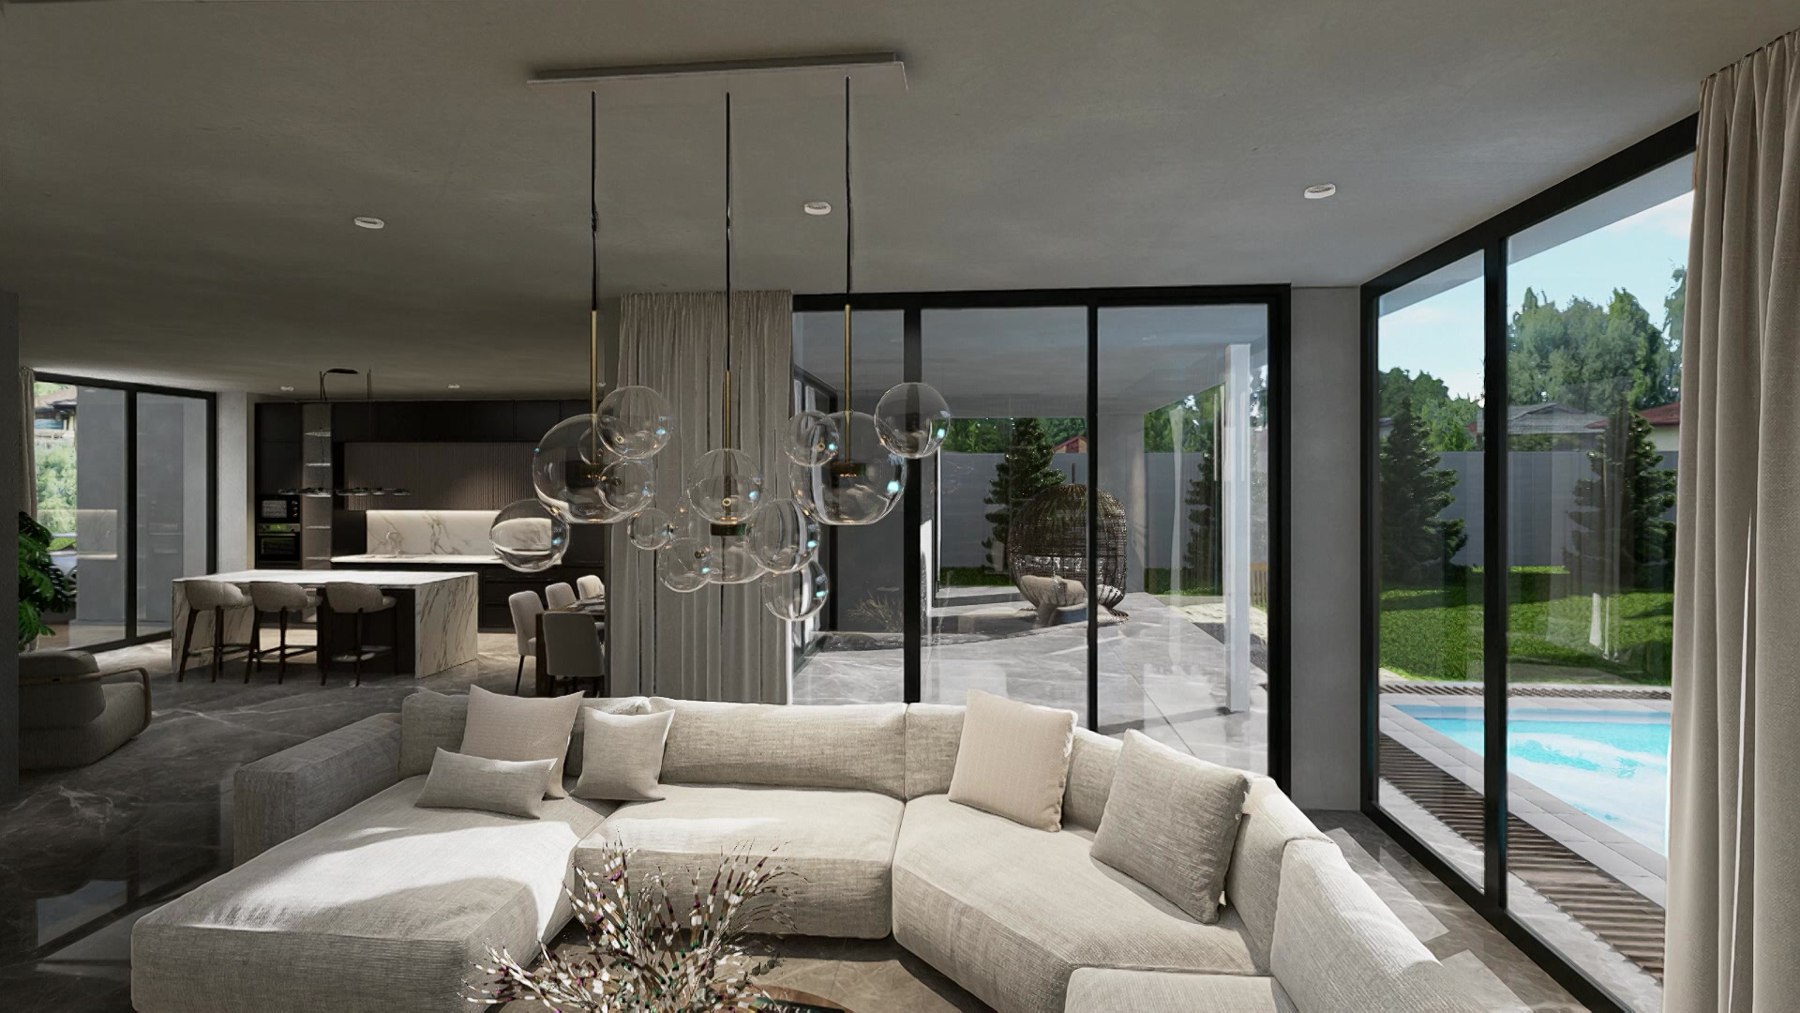
Write a brief for the way you plan to live
A custom home in Lac du Bonnet should begin with the household, not a standard floor plan. Describe daily routines, guest patterns, storage needs, work or hobby space, and the ways you expect to move between the house and outdoors. Some owners may prioritize a practical entry for gear, others may need flexible gathering space, a quiet office, accessible storage, or a home that supports extended visits. The important task is to state the use clearly before trying to resolve every room.
Lac du Bonnet is located on the Winnipeg River where prairie farmland meets boreal forest, and the Town describes nearby rivers, lakes, wetlands, forests, granite outcrops, trails, and outdoor recreation. These are useful regional references, but they do not determine the needs of a particular parcel. A useful home brief connects the household’s routines to the actual property and the outdoor relationship the owner wants to create.
Treat the site review as a source of questions
Bring what you know about the property to the first conversation: available access, utility information supplied to you, existing site features, desired views, outdoor areas, and any information from earlier planning. Photograph the approaches to the site and the areas where the home, driveway, storage, or outdoor spaces may need to connect. Record questions rather than assuming an answer based on a nearby property or a regional image.
The most valuable site conversations often identify what still needs confirmation. For example, an owner may know that gathering and outdoor meals are priorities but still need to decide where the most useful exterior transition belongs. That is a productive starting point. It allows the home’s layout, storage, entry sequence, and outdoor areas to be discussed together instead of as disconnected features.
Plan the arrival sequence and seasonal storage
Think through arrival from the property edge to the interior rooms. List what people carry, where footwear and outerwear need to go, how groceries enter, and where items used for recreation or maintenance need to be organized. This can reveal the role of an entry, mudroom, storage room, utility area, or custom carpentry feature in the overall plan. The most useful solution is the one that matches the habits of the household, not a prescribed cottage-country style.
Also list which items are seasonal, bulky, wet, or used by guests. Planning these categories early can reduce clutter in shared rooms and help establish the relationship between a practical entry and more relaxed living spaces. If the household expects the home to support different seasons of use, describe how that changes the number of people, equipment, and routines. These details give the home plan a stronger functional foundation.
Coordinate owner planning steps with the construction brief
The Lac du Bonnet Planning District is the shared planning and building-development authority for the Town and Rural Municipality of Lac du Bonnet. Owners should confirm the process that applies to their address and scope before construction timing is set. Keeping a simple record of the information, approvals, and questions you are responsible for can help coordinate those planning steps with the broader construction discussion.
A contractor can then organize construction planning around the project information the owner obtains and the site-specific scope that is developing. This approach avoids treating a regional description or a generic house plan as a substitute for property-specific planning. It also keeps the conversation focused on the decisions that affect how the home will function, how the work can be approached, and what information remains needed.
Use early planning to set a clear direction
Before your first detailed meeting, prepare a room relationship list, priority list, photos, reference images, known property information, and questions about access or sequencing. Separate non-negotiable needs from preferences that could change as the project takes shape. Explain how the household uses the property today and how that may change in the future. This gives the planning conversation useful boundaries without requiring every minor selection to be finalized.
A Lac du Bonnet custom home plan is most durable when it responds to the individual site and the people who will live there. By centering routines, arrival, storage, outdoor connections, and owner-supplied property information, the early scope becomes more than a room count. It becomes a practical description of the home you want to build and the decisions needed to develop it thoughtfully.
Local reference sources
Local planning reference 1Local planning reference 2Local planning reference 3This article offers general planning guidance. Your property, project scope and required professional input should be reviewed individually.