

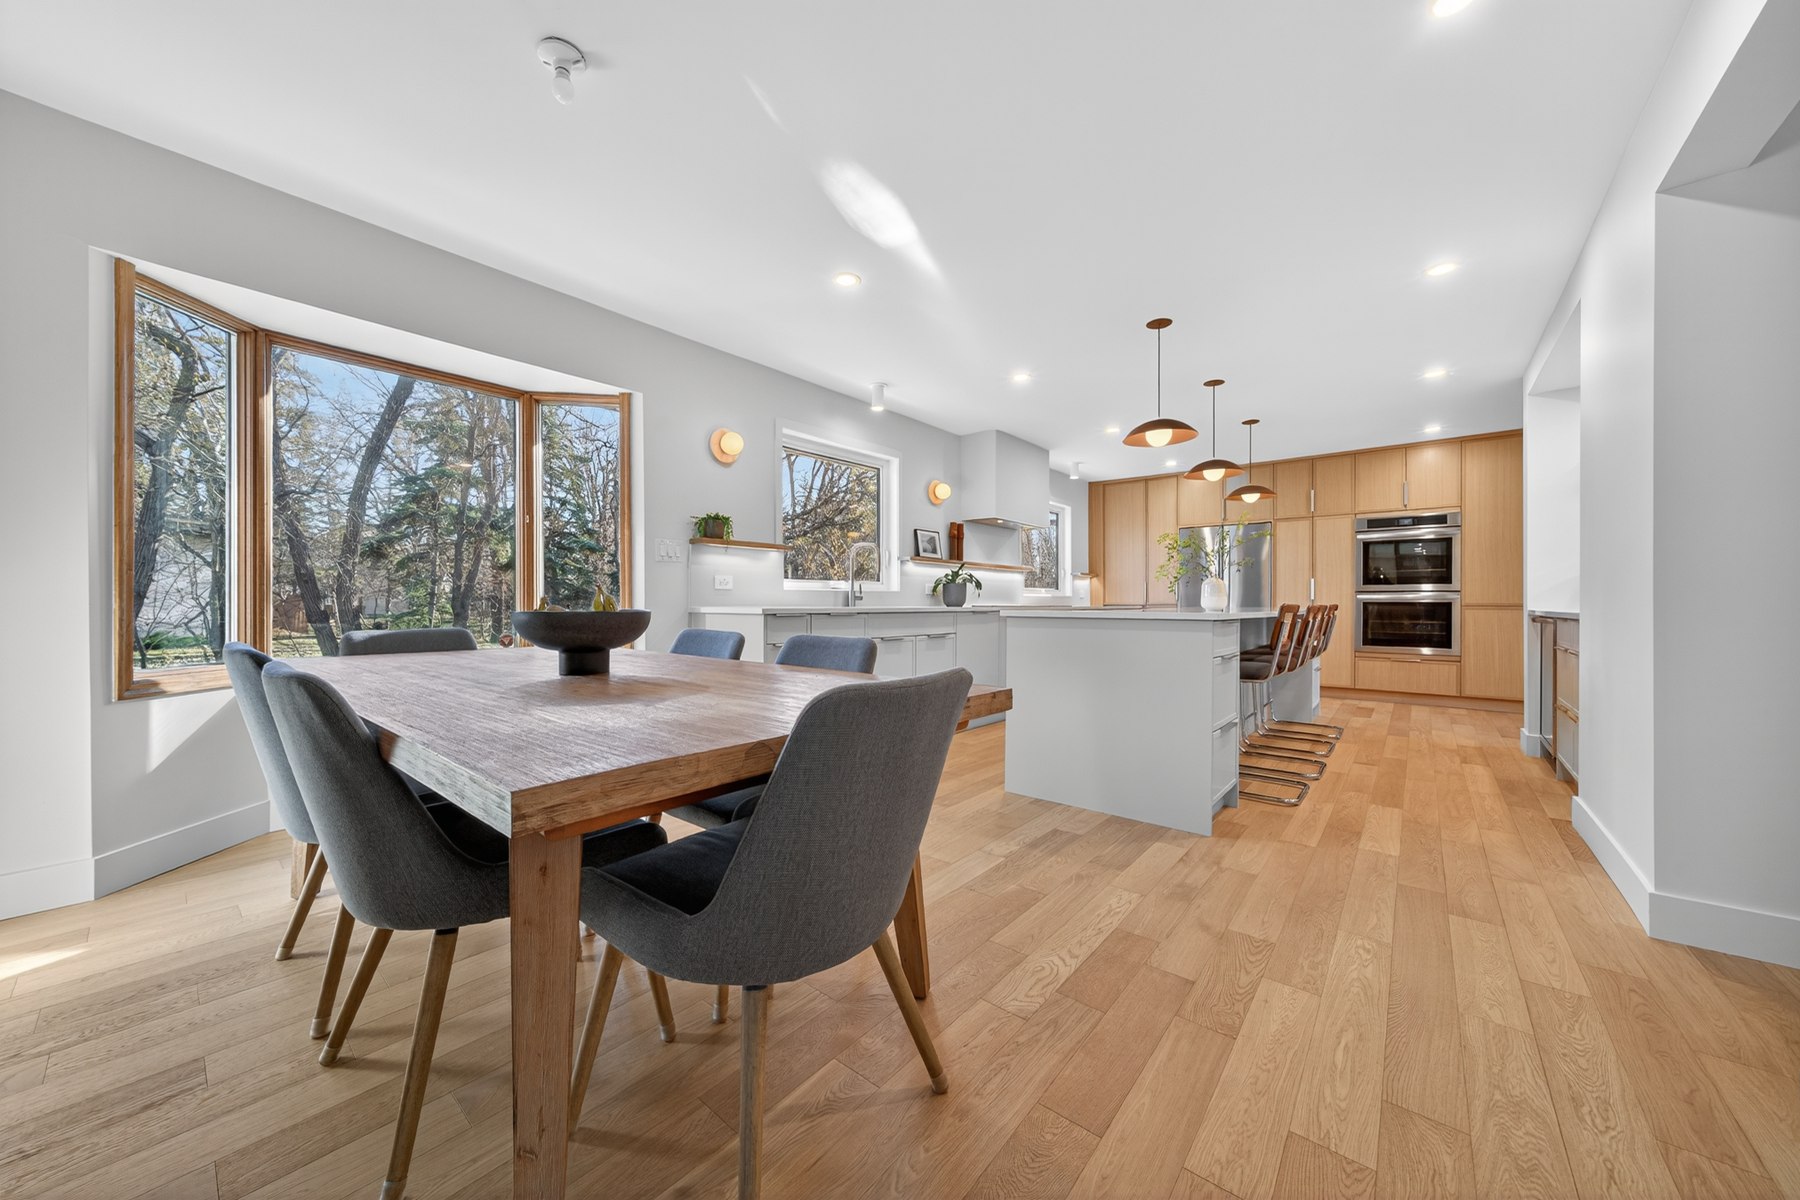
Clarify the decision you want help making
You do not need a complete design package before an initial construction consultation. You do need a clear sense of the problem you are trying to solve. Write a few sentences about what is not working now, what you want to use differently, and what outcome would make the project worthwhile. A kitchen may feel congested, an entry may lack organization, a basement may be unused, or a deck may not support the way the household spends time outside.
Avoid trying to name the solution too early. Instead of asking only for a larger room or a particular feature, explain the activities that need space, the people involved, and the moments that feel difficult. This gives the conversation a functional starting point. It also leaves room to explore options that may address the underlying issue more effectively than the first idea.
Collect photos and basic dimensions
Take wide photos from each doorway of the relevant rooms or outdoor areas. Then photograph details that affect the work, such as windows, doors, stairs, built-ins, service areas, ceiling changes, outdoor routes, and existing conditions you have questions about. Include adjacent spaces, because a renovation or addition often affects movement beyond the immediate work zone. Natural, unedited photos are usually the most helpful starting point.
If you can safely do so, record rough room dimensions, ceiling heights, doorway widths, and the dimensions of furniture or equipment that must remain. These measurements do not replace an on-site review. They simply help communicate scale and support early discussion. For a custom carpentry project, include the size of the items the feature needs to store or display. For an outdoor project, show house-to-yard routes and existing landscape features.
Make access and household routines visible
Property access is a practical part of any construction conversation. Note where people normally arrive, which entries are used most, where materials could potentially be staged, and which routes need to remain clear. If the household has mobility needs, pets, children, work-from-home schedules, regular deliveries, or important dates, list them. These are not minor details; they help establish how the home or business space can continue to function while work is underway.
For Winnipeg properties, it can also be useful to discuss the desired work window and exterior access in light of changing weather conditions. For a Lee River property that may continue into winter, identifying a plowed delivery route, protected storage area, and snow-storage location can support a more focused staging discussion. The appropriate plan always follows the actual site and project scope.
Organize reference images with notes
Reference images communicate best when each one has a short note. Instead of sharing dozens of unlabelled pictures, choose a small set and state whether you like the layout, storage idea, wood tone, lighting feeling, proportion, indoor-outdoor connection, or overall mood. Include images of your existing space as well. This helps distinguish inspiration from a requirement to reproduce a particular image.
If different household members have different preferences, identify the shared priorities first. One person may value a brighter kitchen while another needs more concealed storage. Both aims can be documented without forcing an early aesthetic decision. A short, annotated collection provides a useful conversation tool and can uncover questions that need further site review or selection research.
Prepare a concise question list
Bring questions about scope, sequencing, information still needed, household access, selection timing, and next steps. It is also useful to ask which early decisions affect the rest of the project and which can wait. If you have known constraints, such as a preferred completion window or a room that must stay in use, state them clearly. A consultation is more productive when the contractor understands both the desired change and the practical boundaries around it.
The best preparation is honest, not polished. Photos, a rough priority list, access information, and well-framed questions are enough to begin a detailed conversation. They allow the project to be discussed in relation to the property that exists, the activities that matter, and the decisions needed to move from a broad idea toward a defined construction scope.
This article offers general planning guidance. Your property, project scope and required professional input should be reviewed individually.